Dogwood
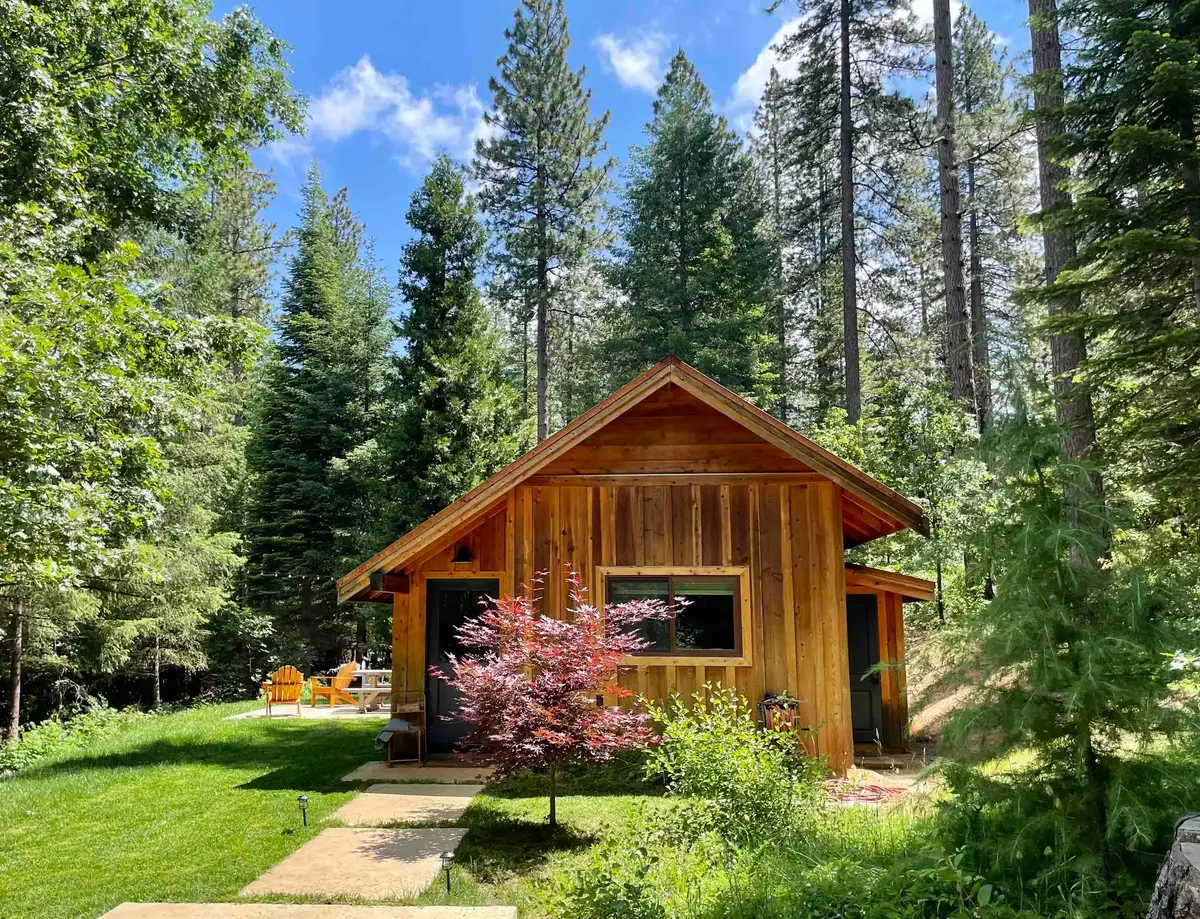
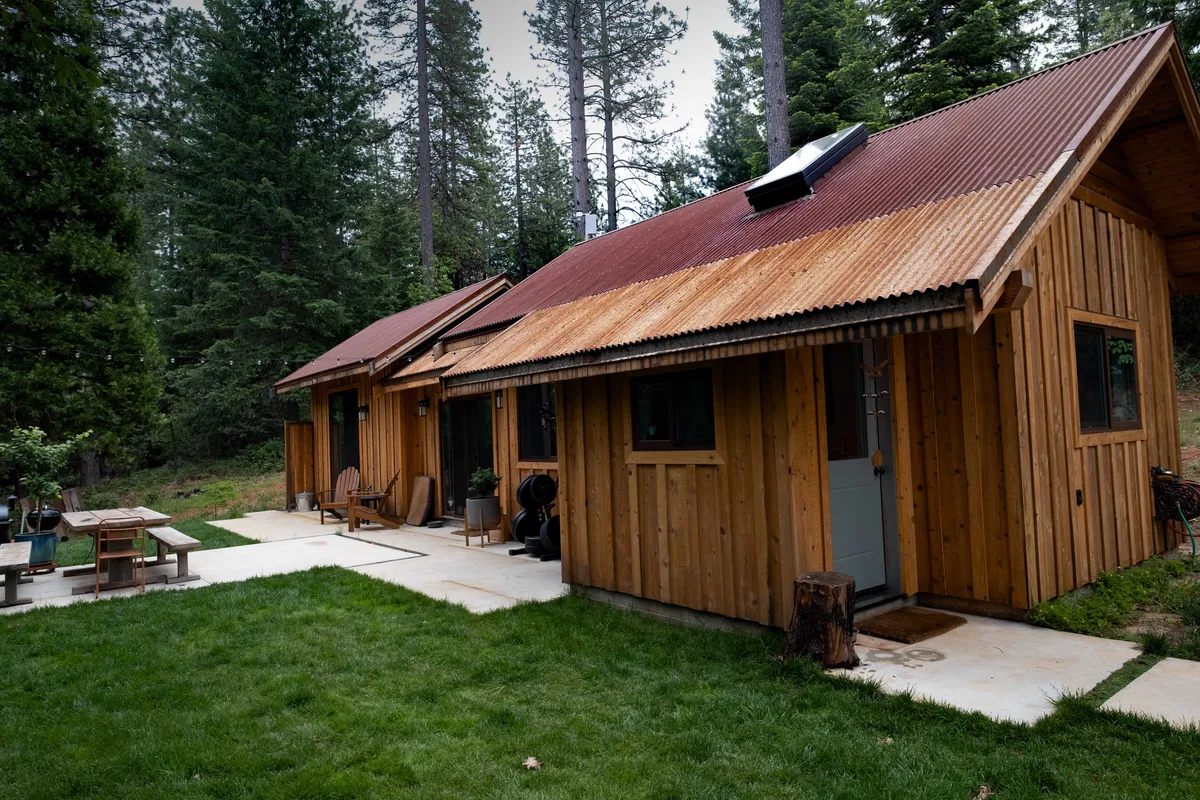
Two existing sheds joined by a new bridging structure into a compact cabin in the forest.
Project
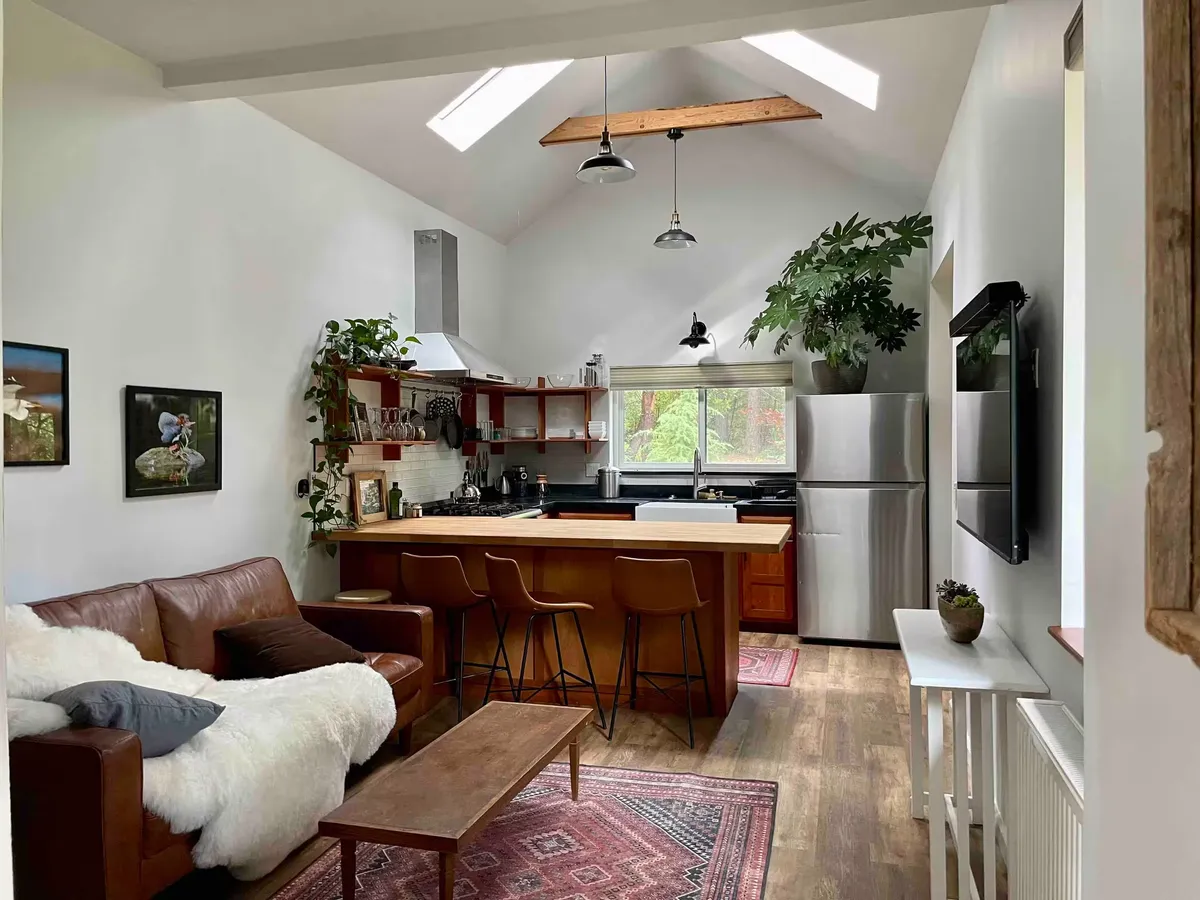
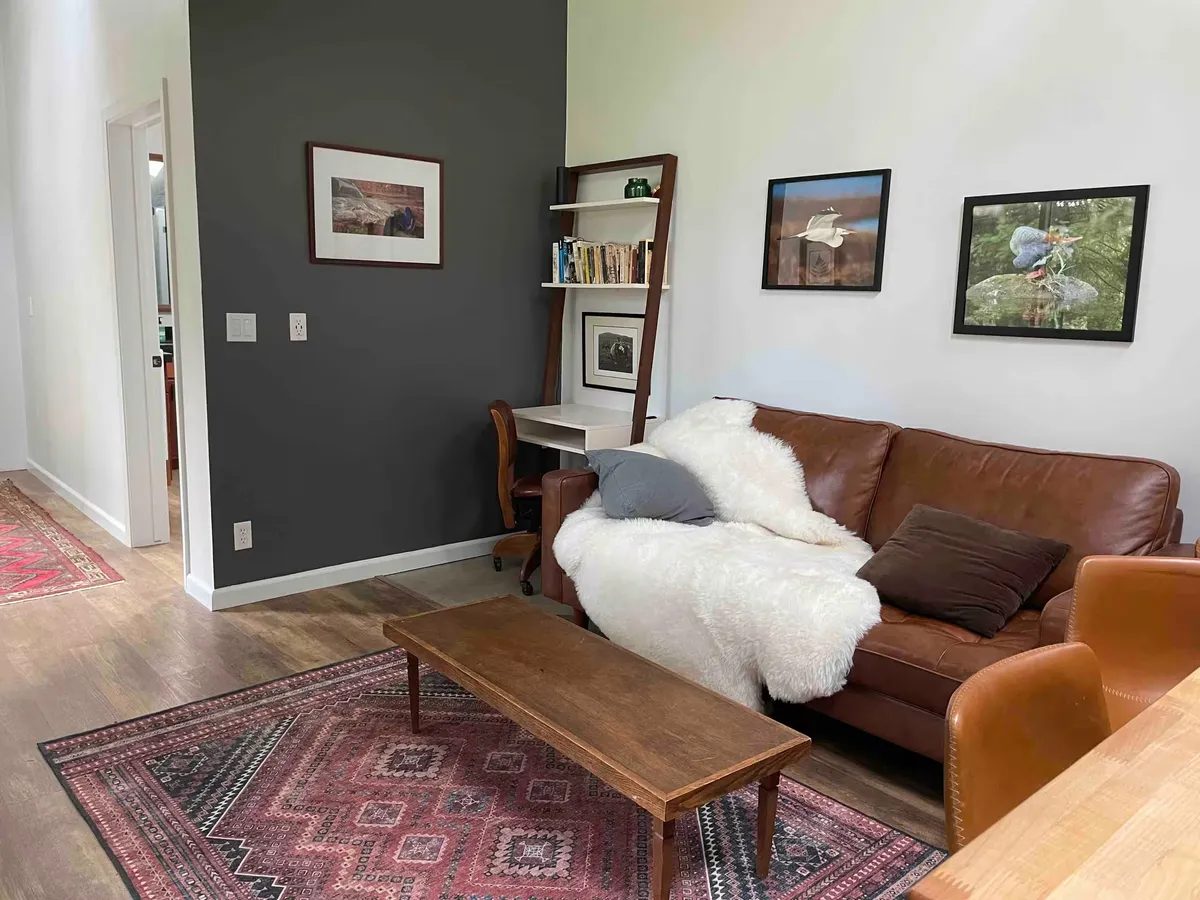
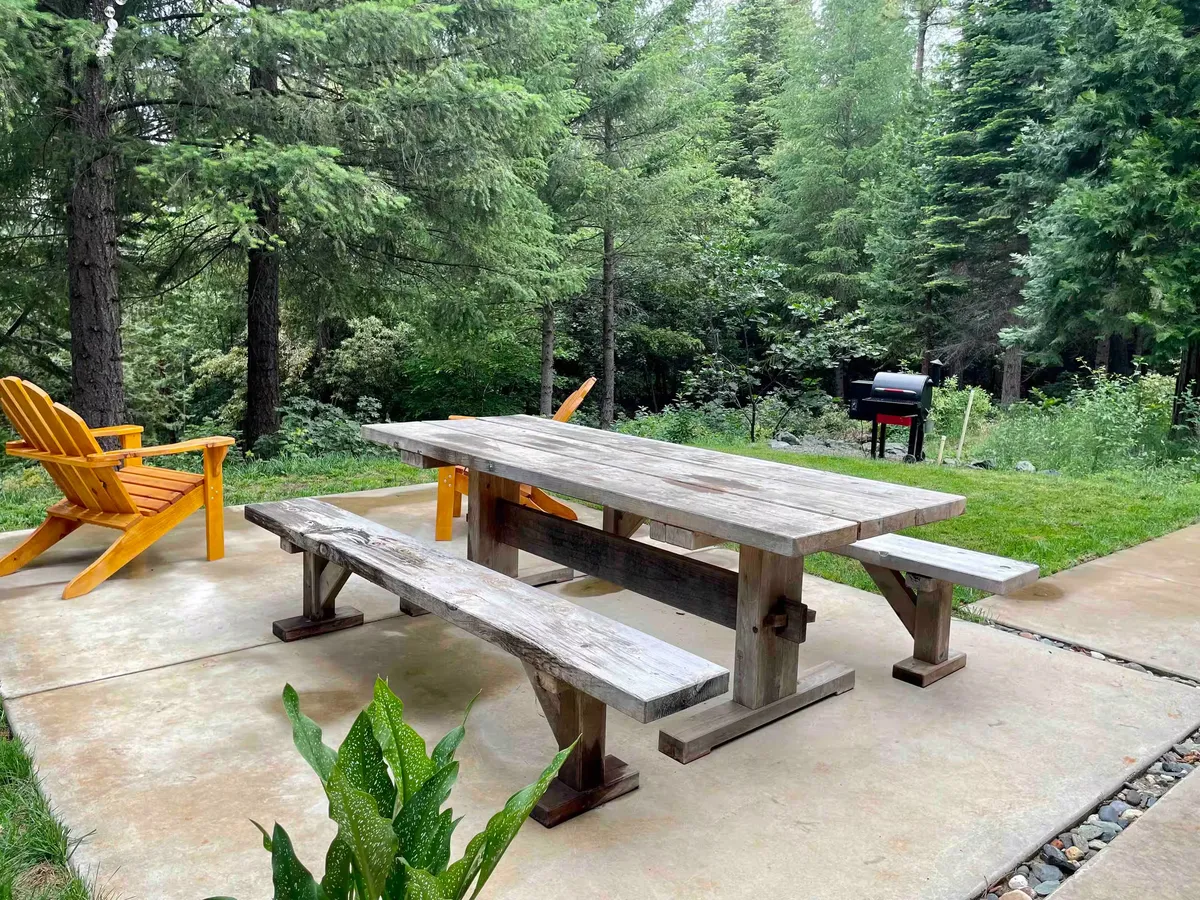
Dogwood is a remodel that joins two existing sheds into a single cabin. A new connecting structure between them holds the bathroom and hallway, and patios with large sliding doors extend the small interior out into the surrounding forest.
- Type
- Residential
- Scope
- Remodel joining two existing sheds
- Focus
- Small footprint and outdoor living
Design
A remodel and repurposing, this house was created by connecting and retrofitting two sheds. The original sheds were aligned in such a way that it was fairly simple to build the bridging structure, which in turn became the bathroom and hallway. Because of its smaller footprint (they were only sheds after all) patios and large sliding doors were installed to incorporate the expansive outdoor space.
Construction
Type
Traditional stick frame on slab
Materials
Corten roofing
Locally sourced cedar board and batten siding
Rockwool insulation
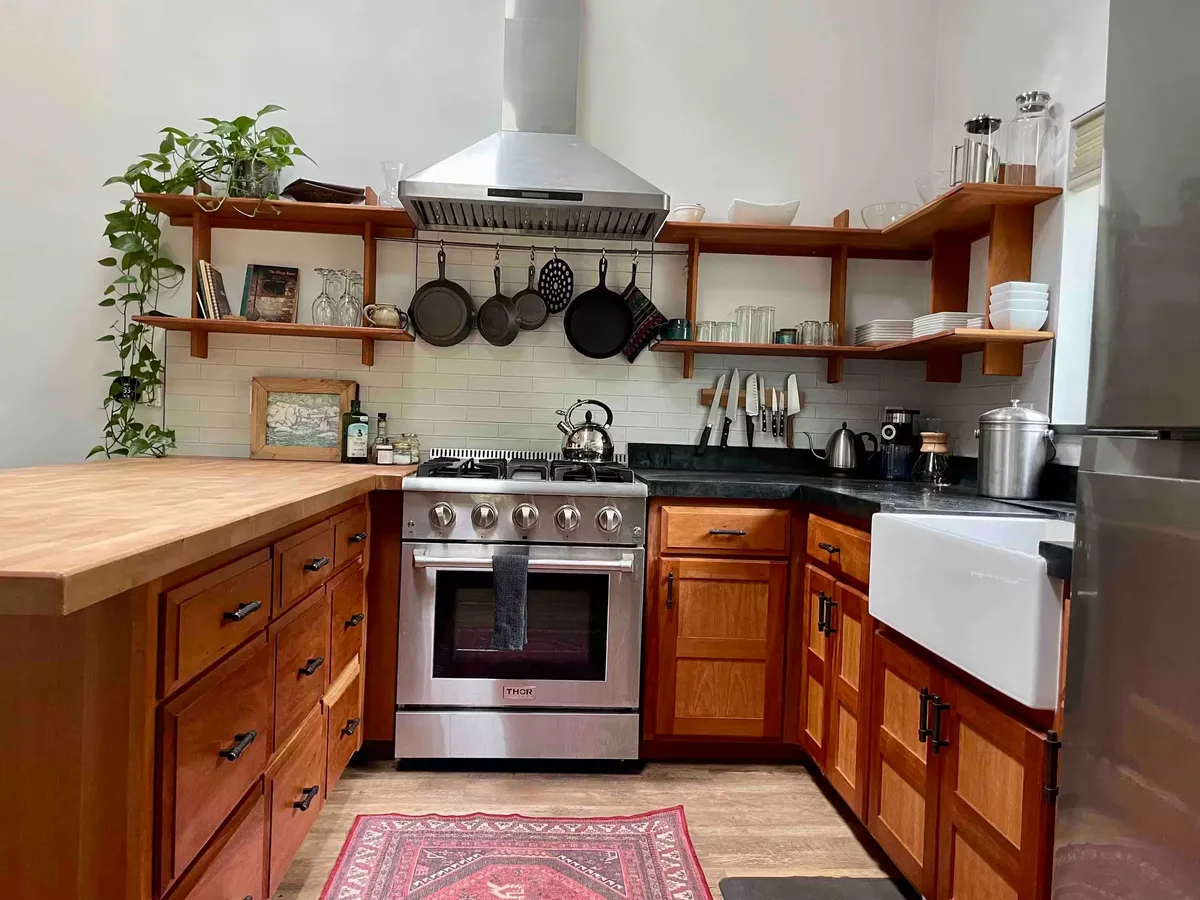
Soapstone counters
Cherry wood cabinets
Slate
Concrete
Gallery